
Price Reduction




Address
2084 Route 32, Saugerties, NY
Price
$ 449,000
Property Attributes
- MLS#20253706
- TypeSingle Family
- Listing Status Active
- CountyUlster
- CitySaugerties
- AreaSaugerties-Town
- Zip12477
- StyleRanch
- Year Built1958
- Taxes$ 8249
- Price$ 449,000
- Bedrooms3
- Full Bathrooms3
- Half Bathrooms0
- Sqr Footage2568
- Lot Size0.3 Acres
Data Source:
Ulster County MLS
Property Description
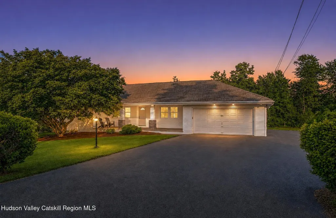
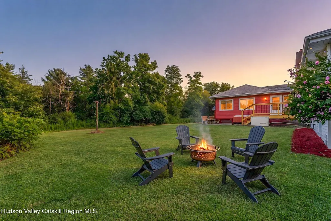
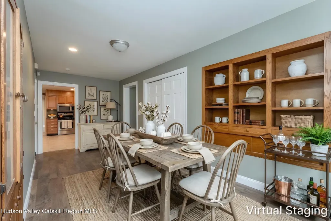
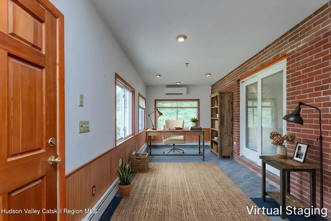
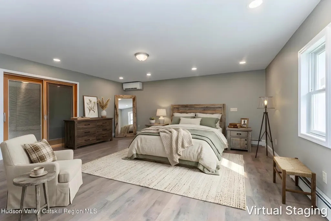
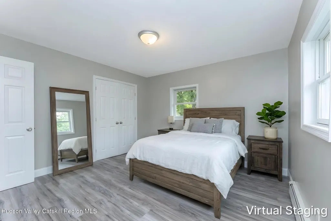
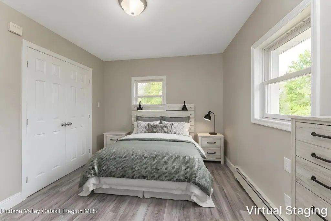
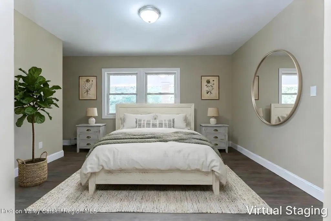
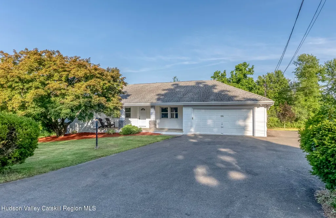
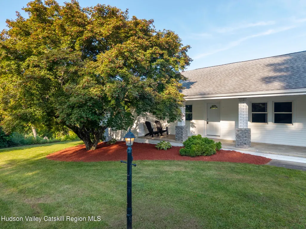
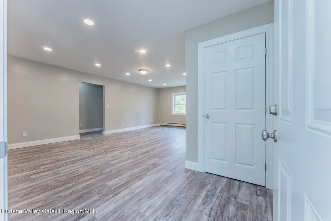
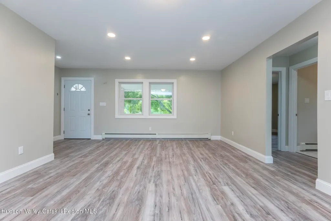
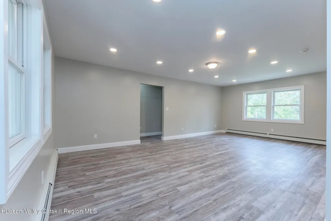
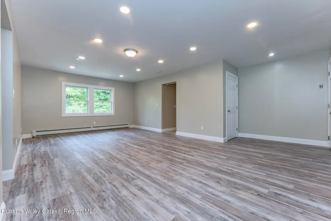
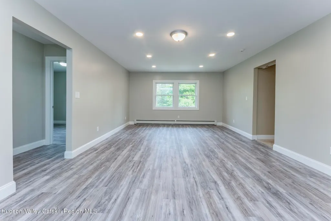
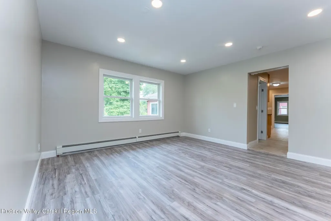
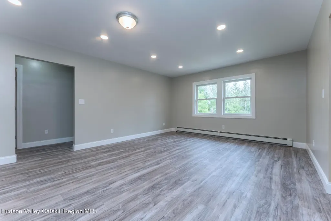
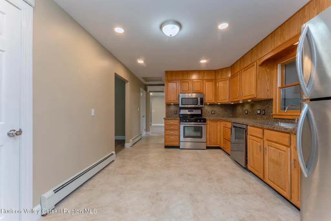
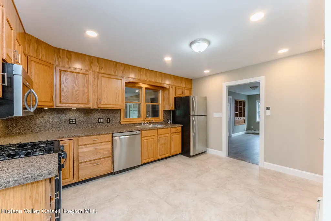
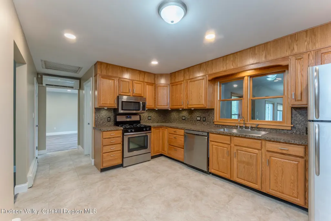
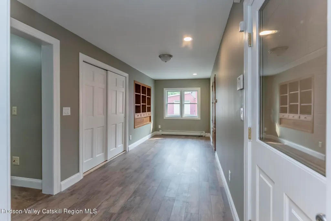
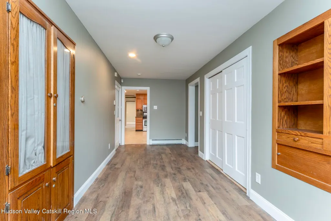
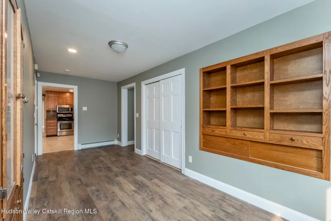
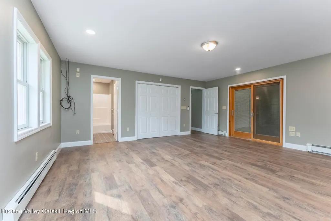
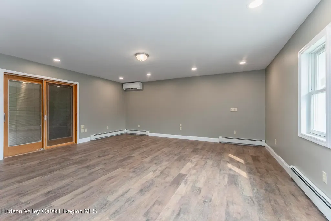
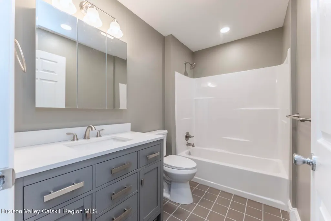
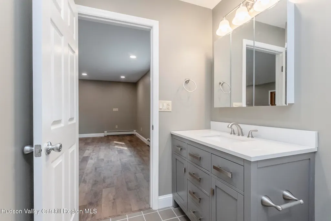
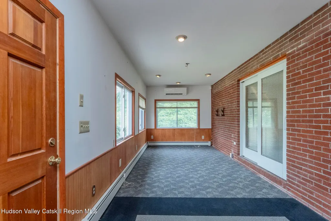
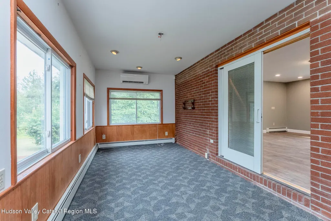
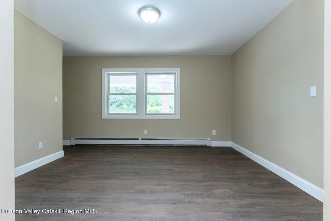
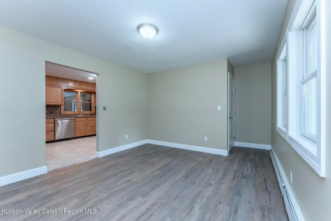
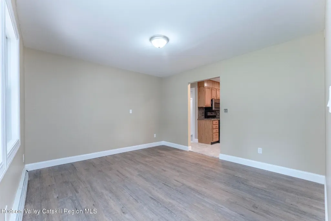
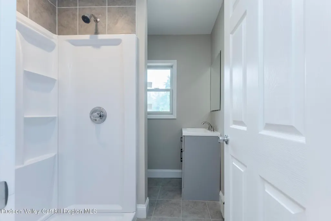
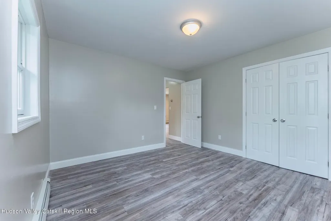
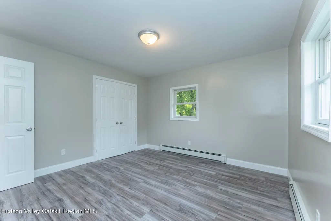
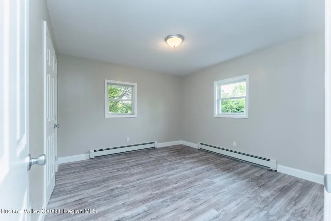
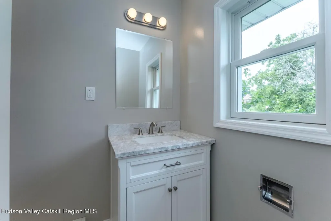
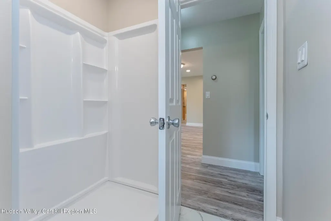
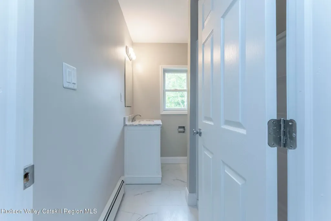
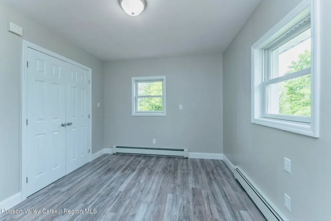
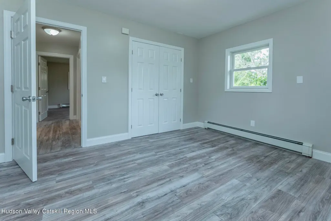
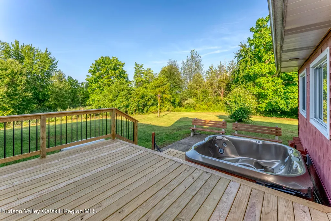
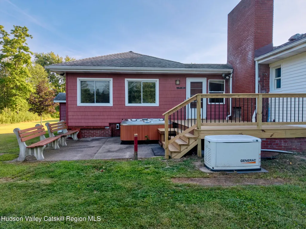
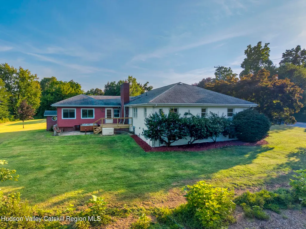
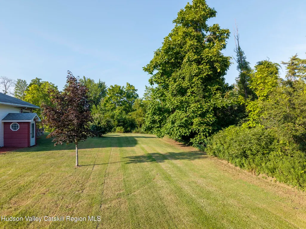
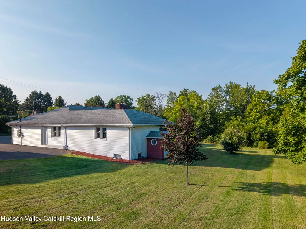
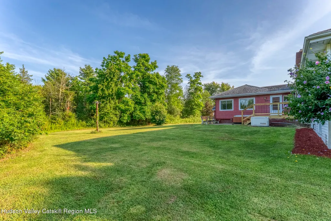
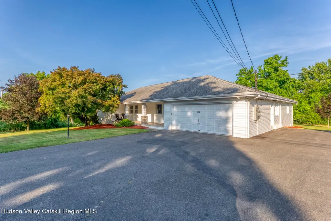
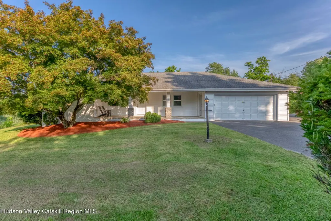
Executive Ranch - Modern Comfort Meets Timeless Style Welcome to 2084 Route 32, a beautifully renovated executive ranch that blends contemporary upgrades with classic single-level living. This turn-key home has been thoughtfully reimagined from top to bottom, featuring brand-new windows that bathe each room in natural light, fresh flooring throughout, and a crisp, modern aesthetic. Spacious primary suite on one side, and the other bedrooms are on the other side of the house for privacy. The heart of the home opens to a spacious living area that flows seamlessly into the kitchen and dining space--perfect for both everyday living and entertaining. Step outside to the expansive back deck, ideal for summer gatherings or a quiet morning coffee, all overlooking a lush backyard that offers both beauty and privacy. Off the primary suite is an enclosed porch that's heated that could be used as a gym or office space. Additional highlights include a two-car garage for convenience and storage, energy-efficient updates, and a location just minutes from the vibrant shops, dining, and cultural attractions of Saugerties, as well as easy access to the NYS Thruway.
| Price History | |
|---|---|
| 1/13/2026 | Listed $519,000 |
| 2/5/2026 | 4$499,000 |
| 5/20/2026 | 3$485,000 |
| 6/29/2026 | 2$475,000 |
| 7/17/2026 | 3$459,000 |
| 8/31/2026 | 2$449,000 |
General Features
| Sewer | Public Sewer |
|---|---|
| Heating | Forced Air,Natural Gas |
| Cooling | Ductless |
| Roof | Asphalt |
| Zoning | 23 |
| Architectural Style | Ranch |
| Construction Materials | Vinyl Siding |
| Year Built | 1958 |
| Electric | 200+ Amp Service |
| Township | Ulster |
| Property Subtype | Single Family Residence |
| County | Ulster |
| New Construction | false |
| Property Type | Residential |
| Attached Garage | false |
| Garage Y/N | false |
| Full Baths | 3 |
| Status | Active |
| City | Saugerties |
| High School District | Saugerties Central Schools |
| MLS Area | Saugerties-Town |
| Lot Size Units | Acres |
| Lot Size Square Feet | 13068 |
| Tax Annual Amount | 8249 |
| MLS Area Minor | Saugerties-Town |
| Standard Status | Active |
| Tax Assessed Value | 407500 |
| Tax Lot | 7 |
| Legal Description | 514889.029.003-0001-008.000/0000 |
| New Construction | false |
Interior Features
| Basement | Full |
|---|---|
| Flooring | Hardwood |
| Basement (Y/N) | true |
| Air Conditioning Y/N | true |
| Heating Y/N | true |
| Above Grade Finished Area | 2008 |
| Total Bedrooms | 3 |
| Below Grade Finished Area | 560 |
| Total Baths | 3 |
Exterior Features
| Parking Features | Paved,Off Street,Driveway |
|---|---|
| Water Source | Public |
| Lot Size Area | 0.3 |
| Building Area Total | 2568 |
| Lot Size Acres | 0.3 |
Amenities
- Foreclosure
- Views
- Short Sale
- New Construction
- Adult 55+
- Lease To Own
- No HOA Fees
- Furnished
- Primary On Main
- Air Conditioning
- Seller Finance
- Green
- Fixer Upper
- Horse
- Golf
- Fireplace
- Deck
- Garage
- Basement
- Pool
Property vs Single Family Average in 12477
Price
Taxes
Year Built

 Pike Wayne MLS® (PWMLS). All information deemed reliable but not guaranteed. All properties are subject to prior sale, change or withdrawal. Neither listing broker(s) or information provider(s) shall be responsible for any typographical errors, misinformation, misprints and shall be held totally harmless. Listing(s) information is provided for consumer's personal, non-commercial use and may not be used for any purpose other than to identify prospective properties consumers may be interested in purchasing. The data relating to real estate for sale on this website comes in part from the Internet Data Exchange program of the Multiple Listing Service. Real estate listings held by brokerage firms other than Curasi Realty, Inc. may be marked with the Internet Data Exchange logo and detailed information about those properties will include the name of the listing broker(s) when required by the MLS. Copyright ©2026 All rights reserved.
Last Updated: September 22, 2026 7:16 PM UTC
Pike Wayne MLS® (PWMLS). All information deemed reliable but not guaranteed. All properties are subject to prior sale, change or withdrawal. Neither listing broker(s) or information provider(s) shall be responsible for any typographical errors, misinformation, misprints and shall be held totally harmless. Listing(s) information is provided for consumer's personal, non-commercial use and may not be used for any purpose other than to identify prospective properties consumers may be interested in purchasing. The data relating to real estate for sale on this website comes in part from the Internet Data Exchange program of the Multiple Listing Service. Real estate listings held by brokerage firms other than Curasi Realty, Inc. may be marked with the Internet Data Exchange logo and detailed information about those properties will include the name of the listing broker(s) when required by the MLS. Copyright ©2026 All rights reserved.
Last Updated: September 22, 2026 7:16 PM UTC
 Information should be deemed reliable but not guaranteed, all representations are approximate, and individual verification is recommended. Copyright ©2018 All rights reserved. Last Update: September 22, 2026 7:10 PM UTC
 OneKey® MLS required Copyright, Source of Data and Disclaimer for IDX display
Information Copyright 2026, OneKey® MLS. All Rights Reserved.
The source of the displayed data is either the property owner or public record provided by non-governmental third parties. It is believed to be reliable but not guaranteed. This information is provided exclusively for consumers' personal, non-commercial use.
The data relating to real estate for sale on this website comes in part from the
OneKey® MLS required Copyright, Source of Data and Disclaimer for IDX display
Information Copyright 2026, OneKey® MLS. All Rights Reserved.
The source of the displayed data is either the property owner or public record provided by non-governmental third parties. It is believed to be reliable but not guaranteed. This information is provided exclusively for consumers' personal, non-commercial use.
The data relating to real estate for sale on this website comes in part from the
